Carport Mount Structures
Solar carport structures combining covered parking with generation capacity.

What it is, and what decides it.
A solar carport is a building-scale structure that happens to generate power. Column spacing, clear height, drainage and vehicle circulation matter as much as the array layout, and all of them are resolved at the engineering stage.
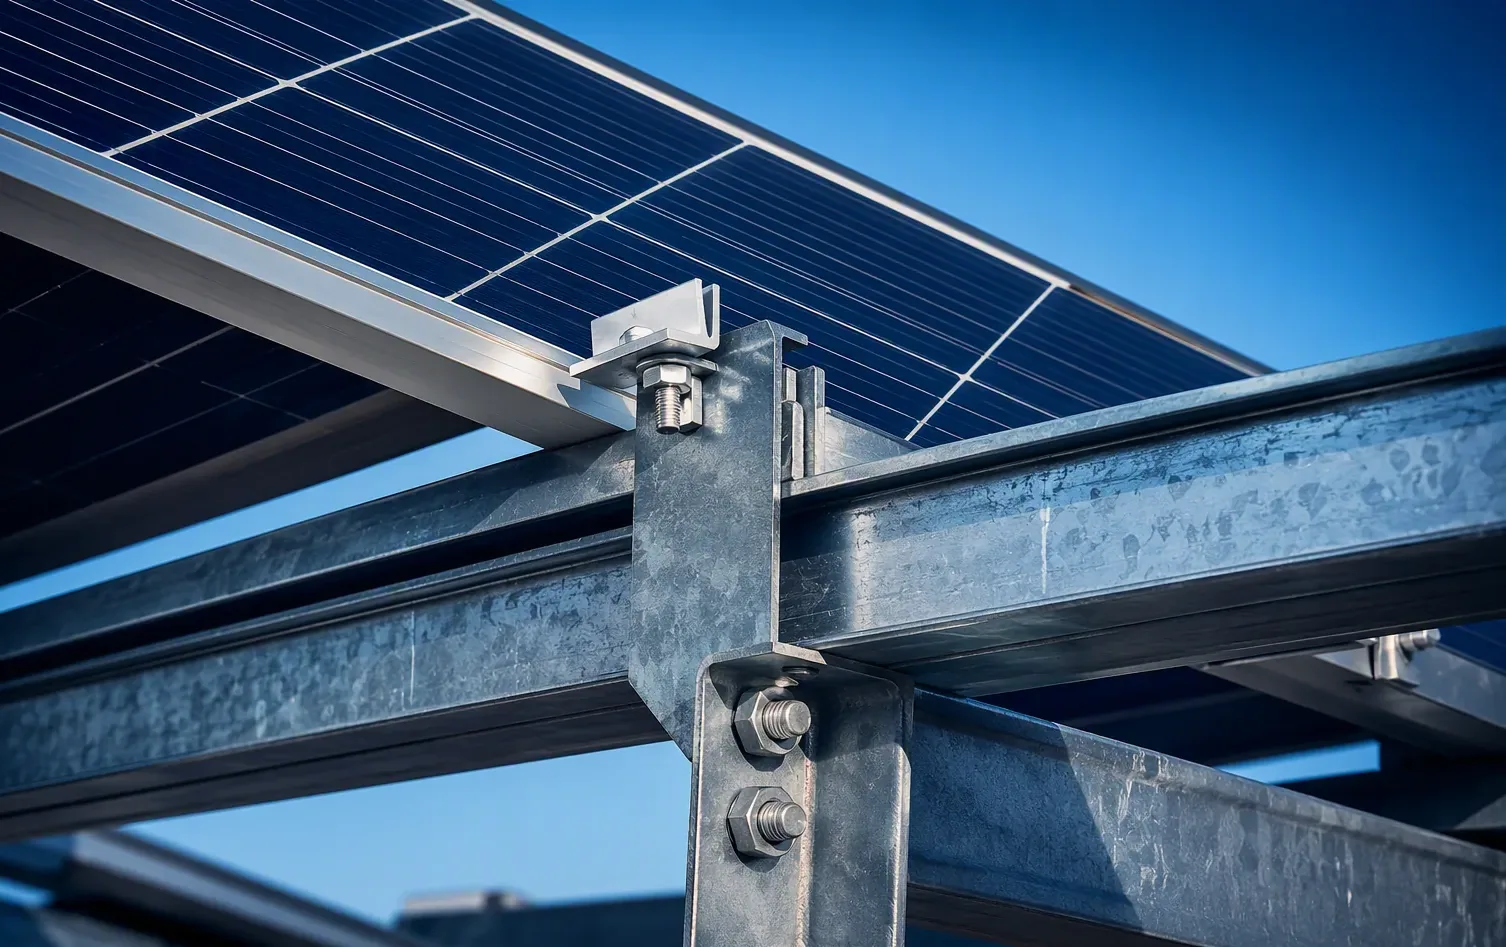
Structures are engineered for the specified span, bay configuration and wind load, and detailed for a clean installed appearance in a publicly visible location.
Engineered characteristics.
- Span and bay layout engineered to the parking plan
- Clear height detailed for the specified vehicle class
- Water drainage and cable routing integrated into the structure
- Column and foundation interface detailed for site conditions
- Finish and detailing appropriate to a public-facing structure
Where it is used.
- Commercial and office parking
- Industrial and plant parking areas
- Institutional campuses
- Retail and public parking facilities
Configurations and finishes.
Standard options for this product. Combinations outside this list are produced to drawing — tell us the requirement and it is engineered to it.
- Single row bay
- Double row bay
- Cantilever
- With drainage
- With cable routing
- Custom span
Specification.
| Material | [TBC] |
|---|---|
| Material Grade | [TBC] |
| Finish / Coating | [TBC] |
| Span Configuration | [TBC] |
| Clear Height | [TBC] |
| Design Wind Speed | [TBC] |
| Drainage Provision | [TBC] |
| Customization | Available to project drawing |
Values marked [TBC] are confirmed by the technical team against your requirement and issued with the quotation.
In detail.

Often specified together.
 Ground Mount Structures
Fixed-tilt ground-mount structures for utility and open-land solar installations.
Explore Product
Rooftop Mount Structures
Rooftop mounting systems for commercial, industrial and residential roof profiles.
Explore Product
Ground Mount Structures
Fixed-tilt ground-mount structures for utility and open-land solar installations.
Explore Product
Rooftop Mount Structures
Rooftop mounting systems for commercial, industrial and residential roof profiles.
Explore Product
 Anchor Bolts
Foundation anchor bolts and templates for poles, masts and structures.
Explore Product
Anchor Bolts
Foundation anchor bolts and templates for poles, masts and structures.
Explore Product


Need a customized solution?
If the standard carport mount structures does not fit your requirement, we manufacture to drawing.